How to Plan Fitted Wardrobe Lighting Around Your Storage
Plan fitted wardrobe lighting around hanging, shelves, mirrors and door movement, with a clear brief for your supplier and electrician.
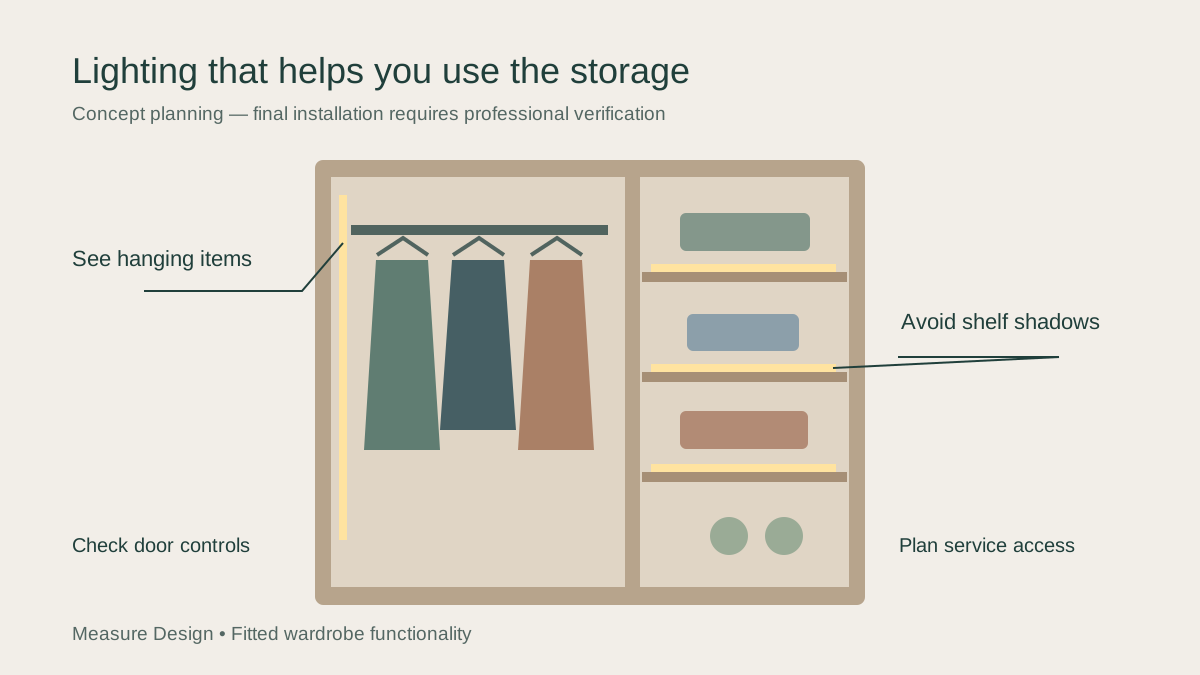
List the areas you need to see
Fitted wardrobe lighting should help you find and use stored items. Start with a list of the places that are hard to see: a deep hanging section, low shoe shelves, drawers or a mirror. Separate those tasks from decorative lighting intended mainly to make the wardrobe look attractive.
Sketch the proposed interior and mark the items that will occupy it. Clothes and baskets can block a light placed at the back. A layout that looks bright while empty may leave the useful storage in shadow once filled.
Choose positions around the contents
Discuss positions near the front of shelves or beside hanging areas rather than assuming one light at the top will serve every compartment. Ask the supplier to show how rails, shelf edges and door frames affect the light path. Keep the actual fitting's installation guidance with the specification.
Use the sketch to test a practical example: long coats in one section and stacked folded clothes in another. Can both be seen when the door is open? Avoid deciding from an empty showroom display alone. The final arrangement depends on the chosen lights and cabinet construction.
Coordinate switching with the doors
Door-operated sensors, manual switches and other controls have different practical implications. Clarify which compartments illuminate, how the lights turn off and what happens when a sliding door overlaps an opening. Ask the installer to verify sensor position and operating range for the specific product.
For shared bedrooms, consider whether opening a wardrobe at night directs light towards the bed. Discuss glare and how users can operate the controls comfortably. Do not assume a sensor solves every reach, accessibility or sleep-related concern.
Plan electrical access before manufacture
Ask a qualified electrician and the wardrobe supplier to agree the supply, cable routes and any driver or control-unit location. Keep components accessible for inspection and replacement, following manufacturer requirements. Do not hide serviceable parts behind permanently fixed panels without an approved access arrangement.
Electrical work, heat management and relevant installation requirements need professional assessment. This guide does not provide a wiring design. Confirm who is responsible for each part of the work so the cabinet installer and electrician do not rely on conflicting assumptions.
Check appearance using physical samples
View the chosen light with representative clothing colours and finishes where possible. Ask about the product's stated light output, colour appearance and suitability for its intended location. An AI concept can communicate visual direction but cannot validate illumination, electrical safety or product performance.
Record the selected fittings and finish samples with the brief. If a light is substituted, ask how the replacement differs and whether its installation requirements still fit the agreed cabinet. Keep that decision visible before manufacture.
Send a lighting brief with the storage plan
Include a compartment sketch, tasks to illuminate, door type, preferred controls, electrical responsibilities and maintenance access. Ask the quotation to identify fittings, supply work, installation and exclusions separately. This is more useful than requesting 'LEDs throughout' without a defined scope.
Measure Design can help homeowners explore and explain a wardrobe concept. Final dimensions, fitting positions and electrical work must be verified before ordering. Keep the lighting brief alongside the clothing inventory so later storage changes can be reviewed together.
Frequently asked questions
Does every shelf need a light? Decide from visibility and actual storage rather than repetition.
Can lighting be added later? Sometimes, but access and cable routes may make an early plan more practical.
Can a generated image specify the electrical installation? No. Qualified professionals must verify the final arrangement.